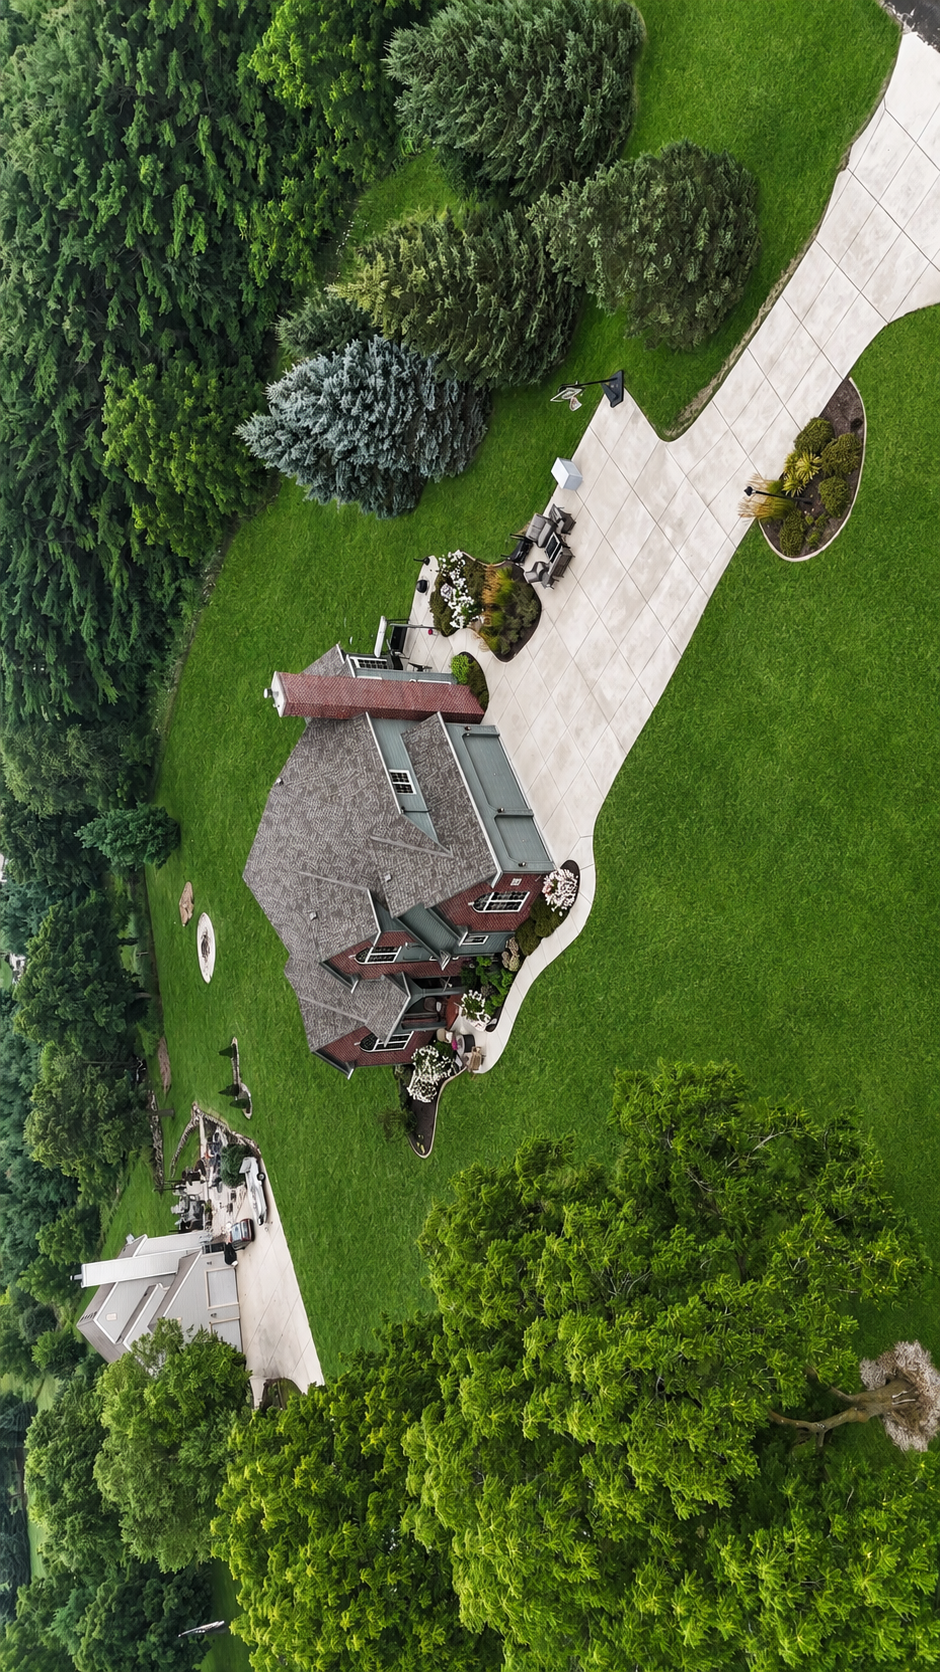
Stunning Executive Two-Story In Clydesdale Farms East
BID NOW!
We are proud to offer this executive split ranch at auction in partnership with Villa Realty.
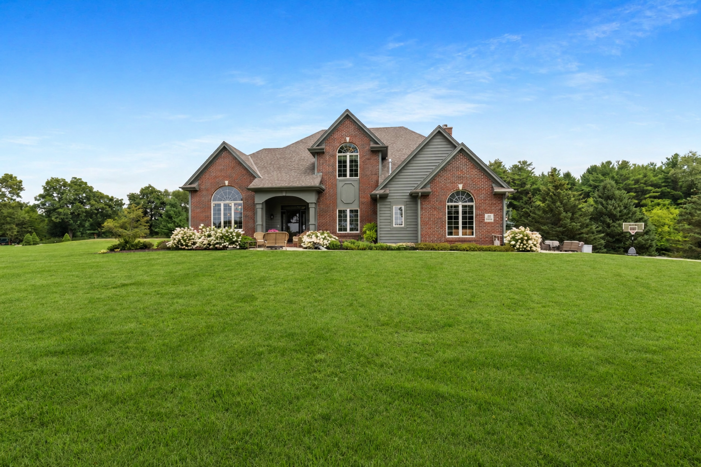
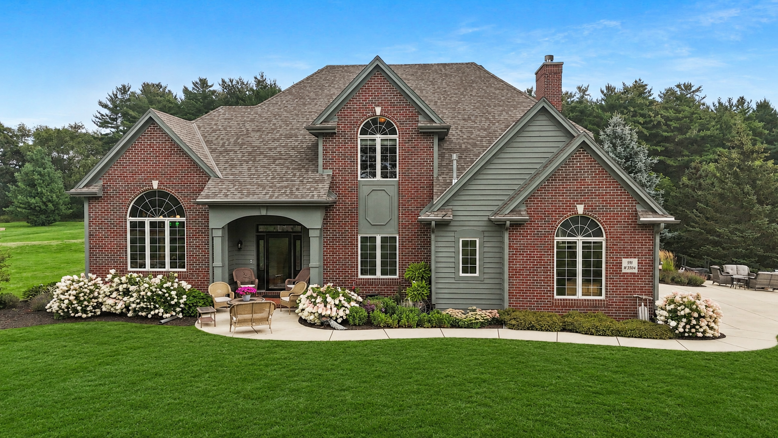
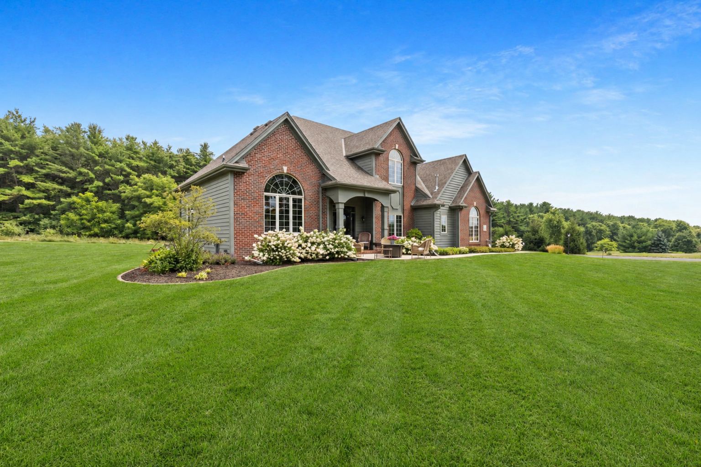
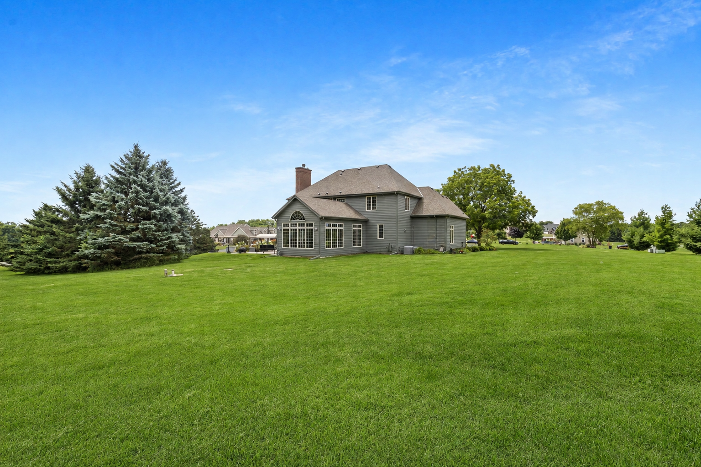
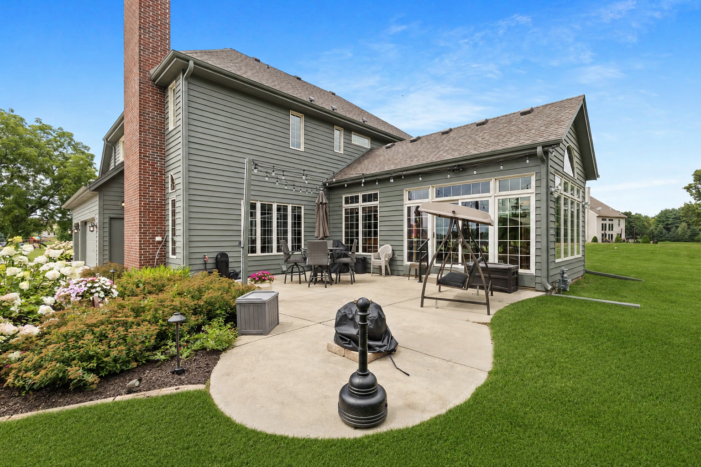
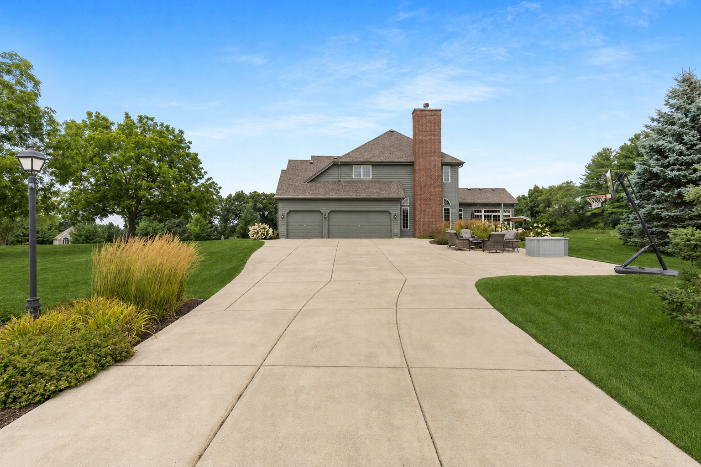
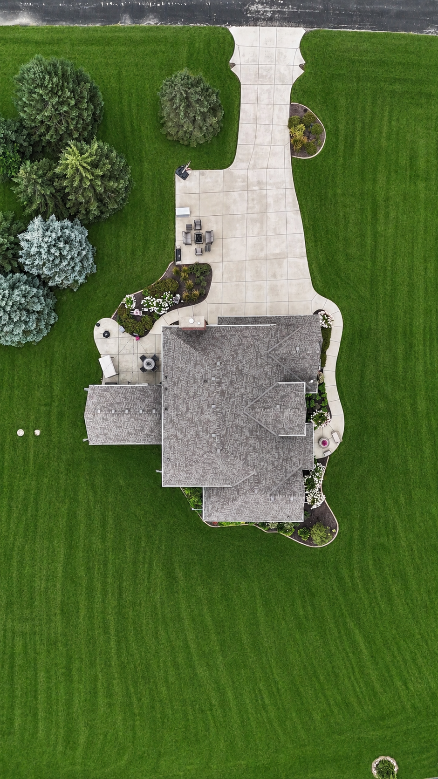
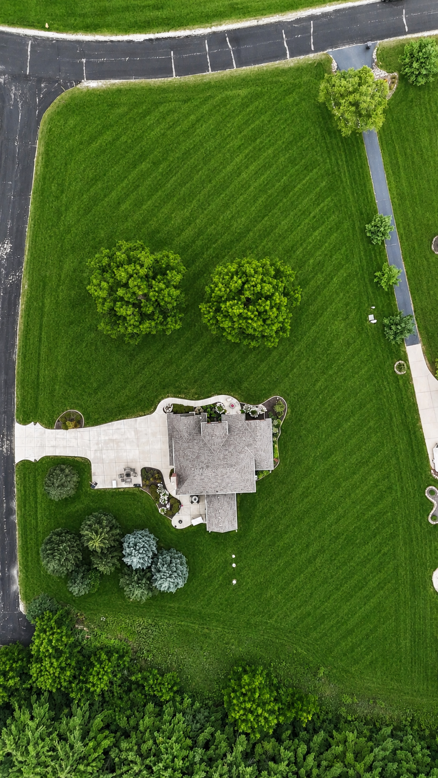
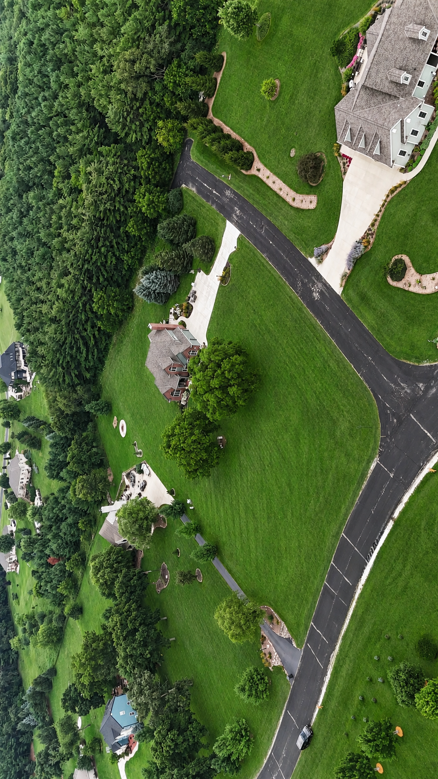
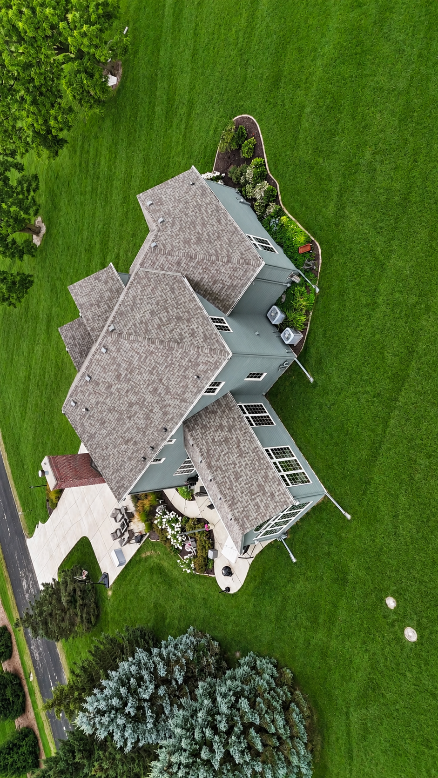
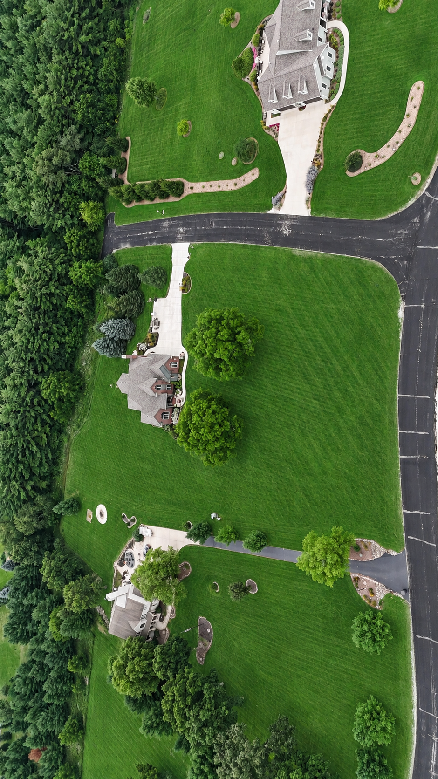
Welcome to this executive Coventry Homes Presidio model home set on a beautifully landscaped 1.52-acre lot in Mukwonago. Built in 2000, this 4-bedroom, 2.5-bath brick-and-cedar-sided two-story home spans 3,791 total square feet, blending timeless craftsmanship with thoughtful recent updates throughout.
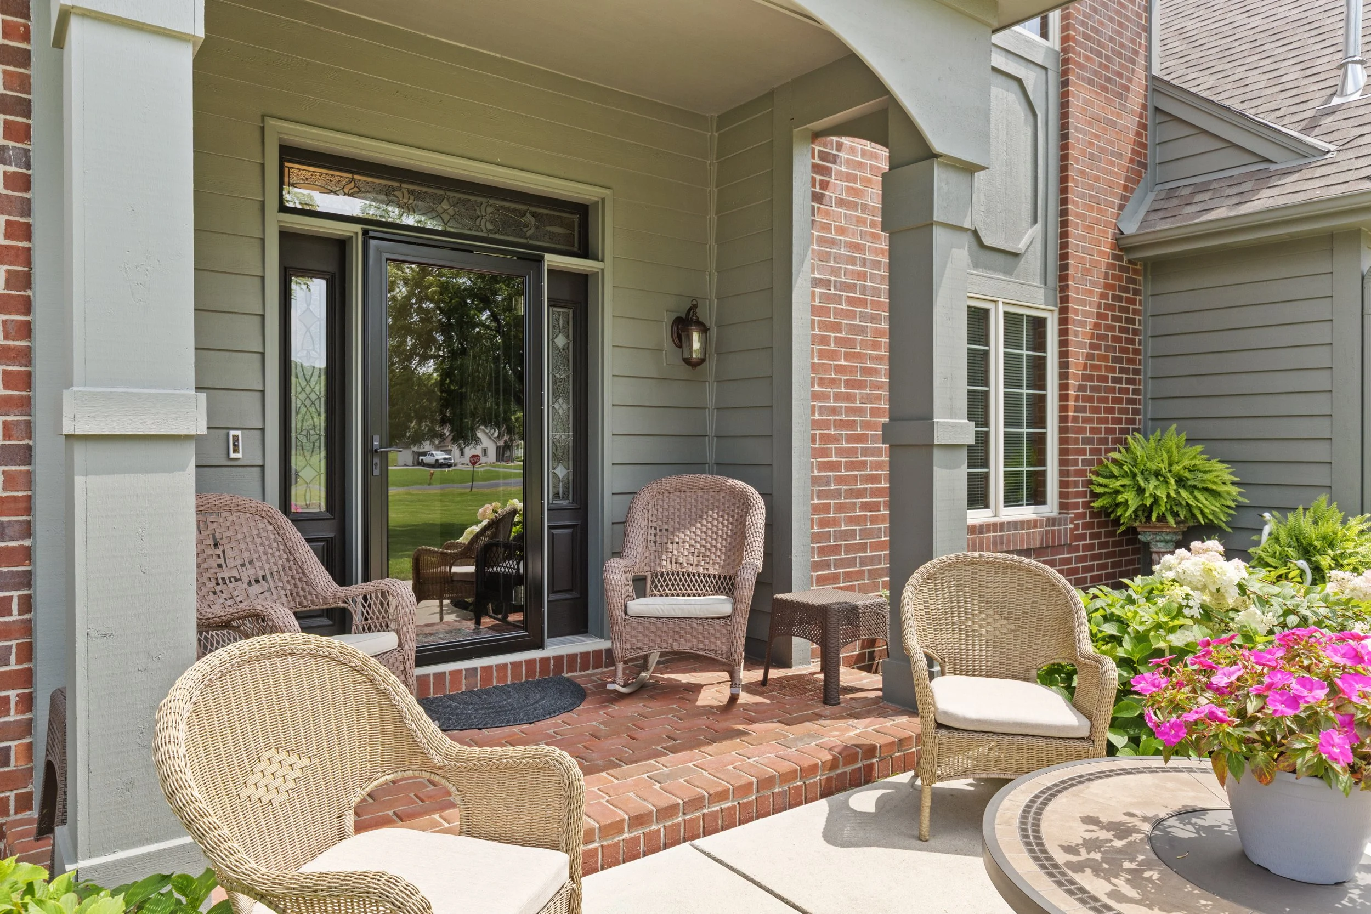
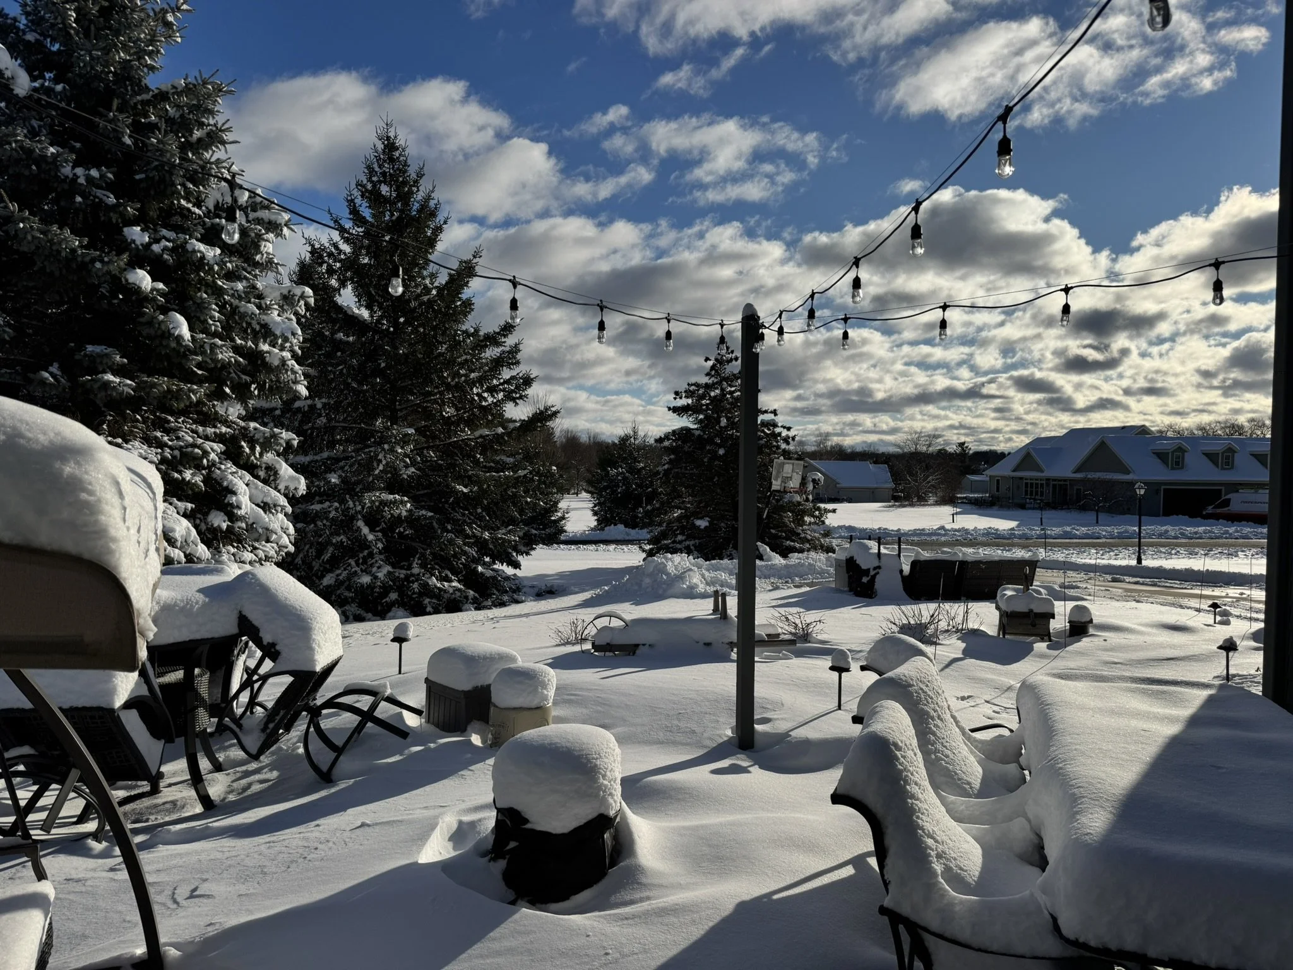
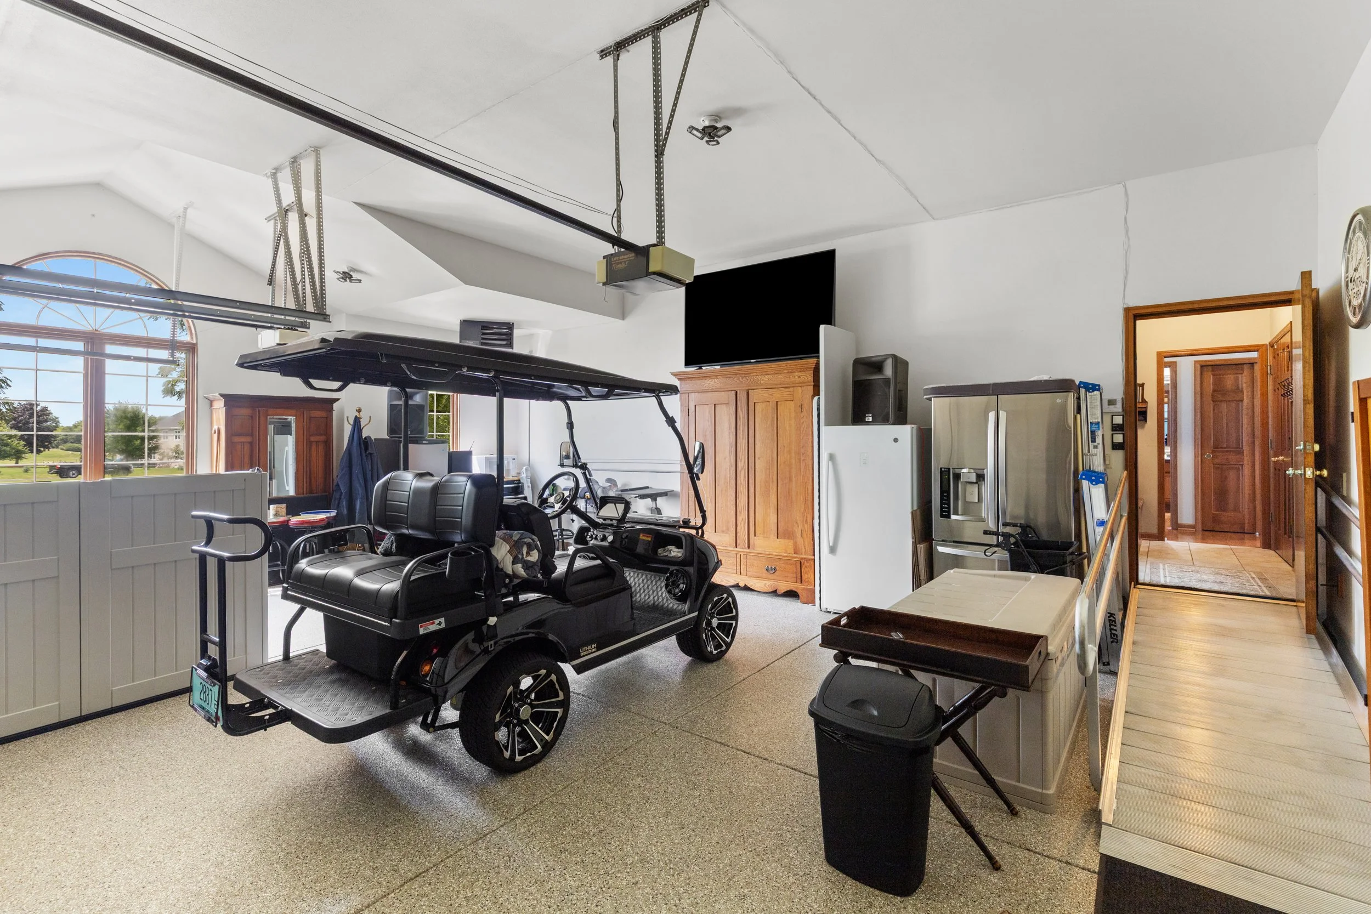
A long, paved driveway to a striking brick exterior with a covered, columned entry, mature landscaping, and a three-car garage. Within the last three years, the home has been updated with a new roof, a freshly painted exterior, a new front storm door, a finished garage with a new heater and epoxy floor coating, and updated landscape and bistro lighting throughout the professionally landscaped grounds and patio.
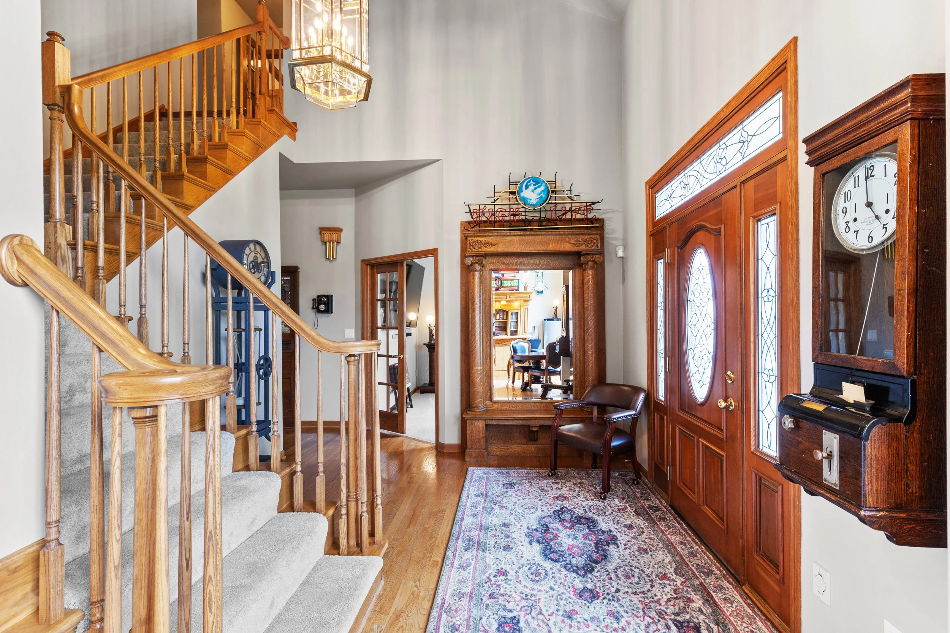
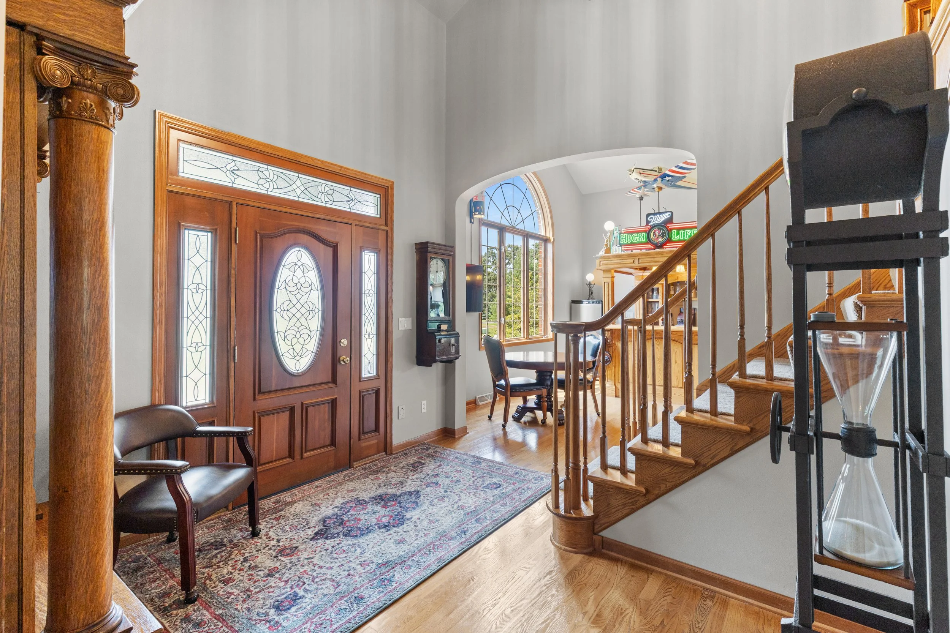
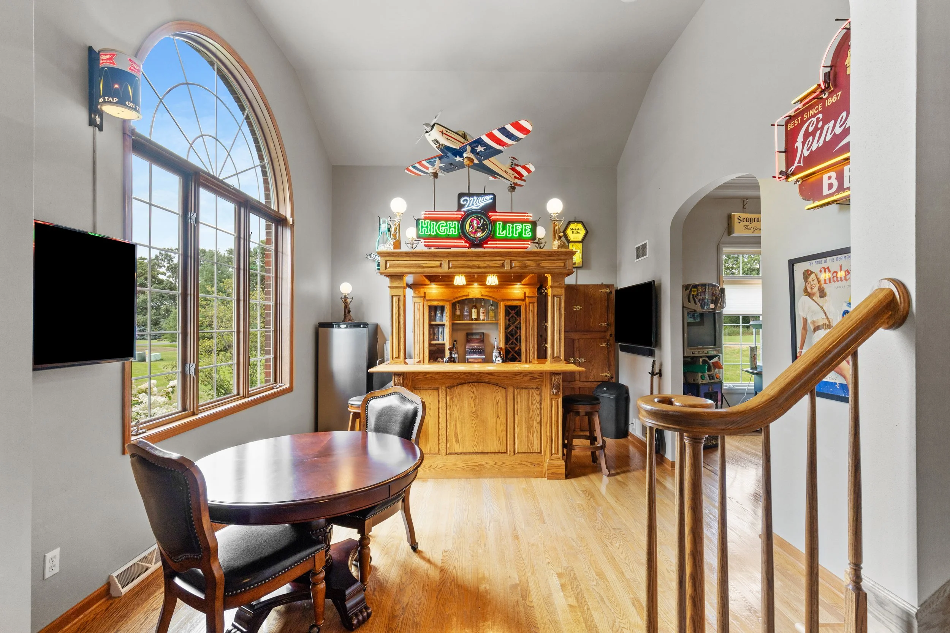
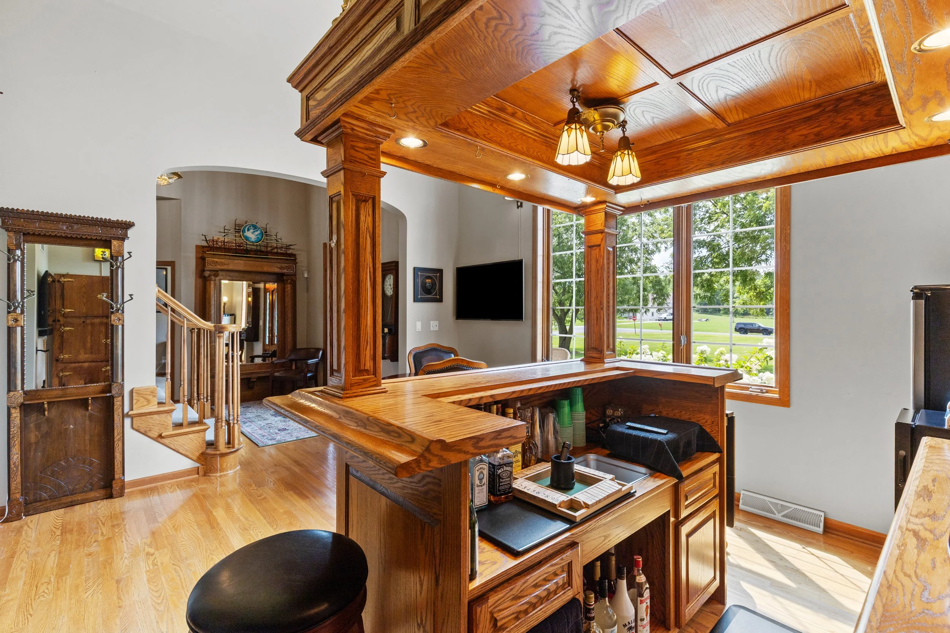
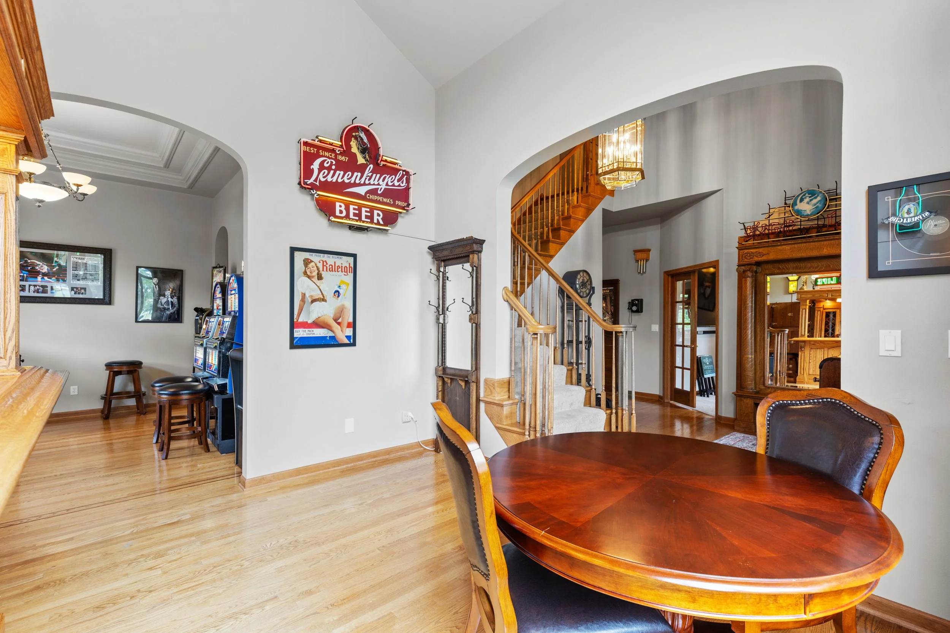
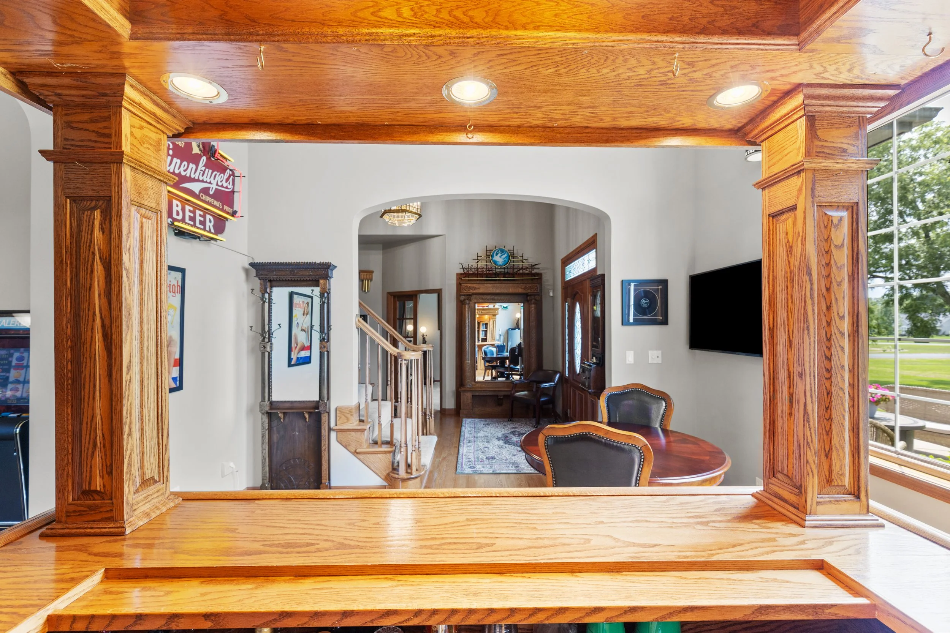
Step through the custom leaded-glass front door into a dramatic two-story foyer with 10-foot ceilings throughout the first floor, anchored by a curved, hand-crafted staircase. To one side, French doors open to a flexible den or office; to the other side, a versatile formal living room offers a vaulted ceiling, elegant custom millwork, and an arched window. Just off the formal living room, an equally versatile formal dining room features a high arched entry, tray ceiling, crown molding, and a decorative chandelier.
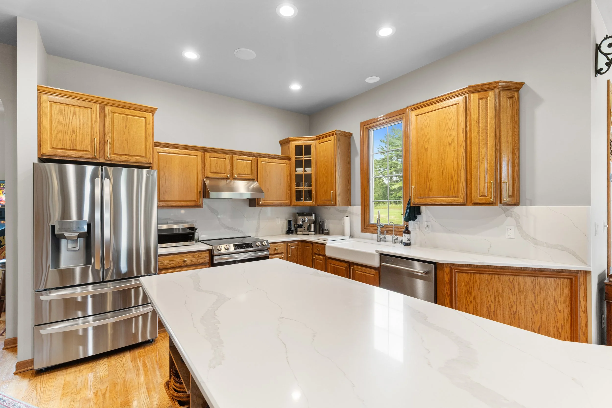
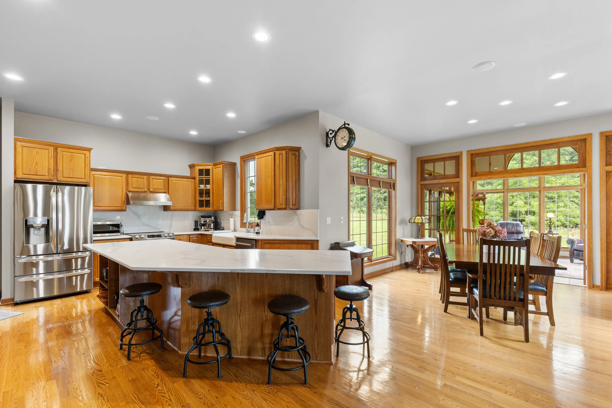
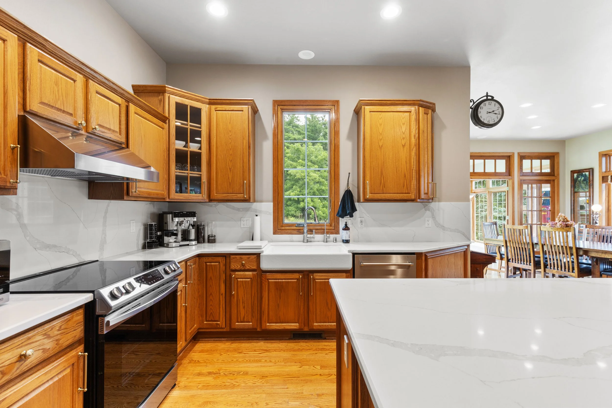
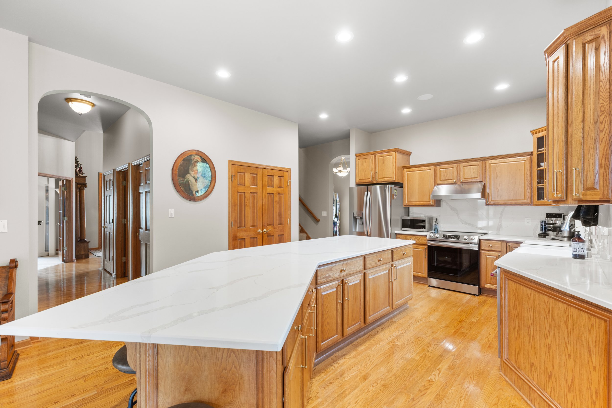
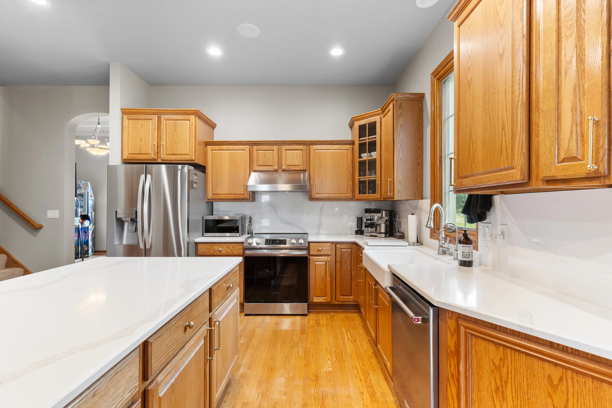
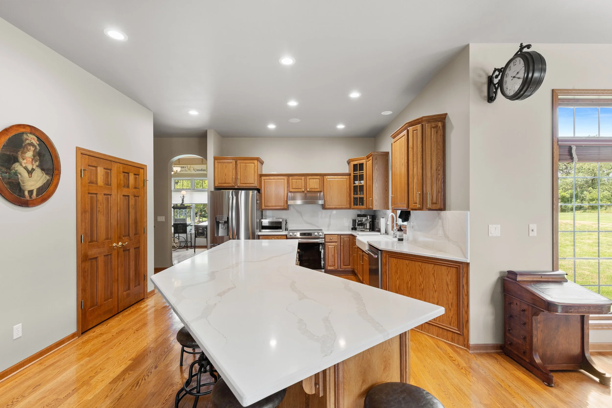
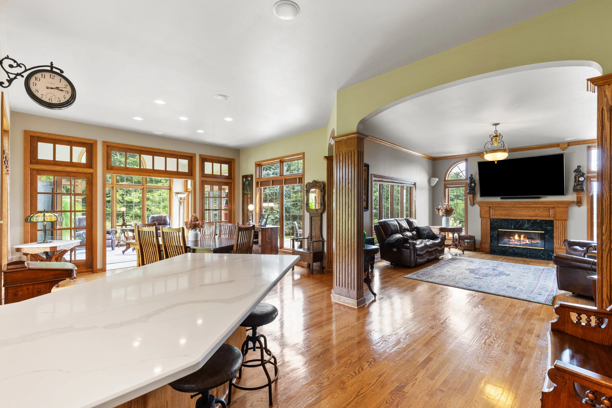
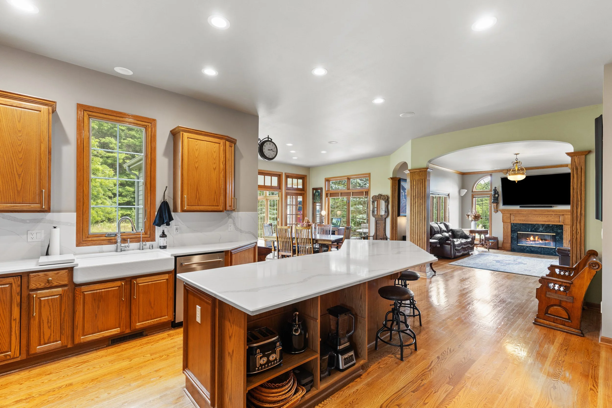
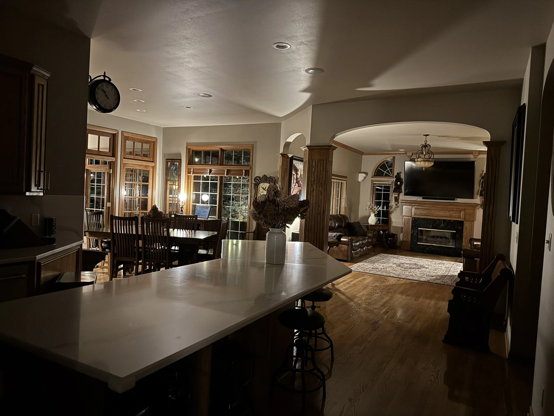
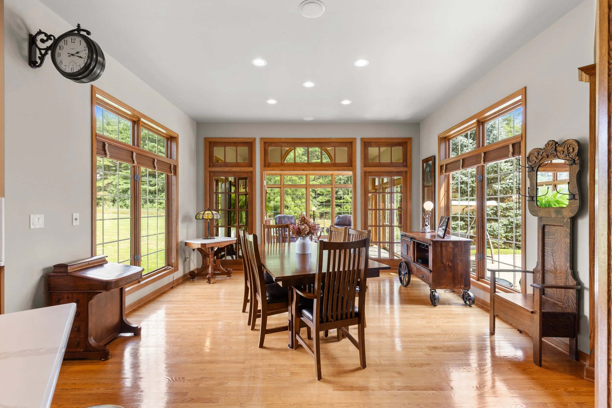
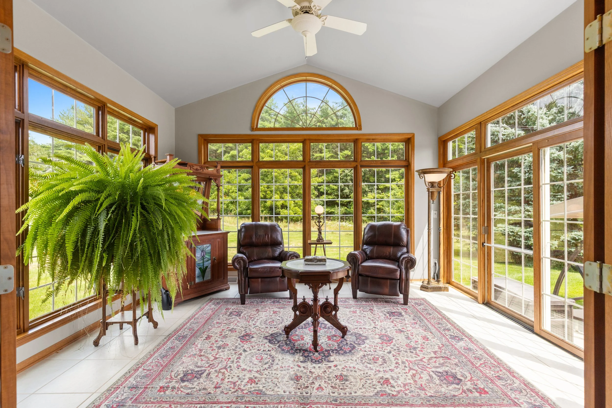
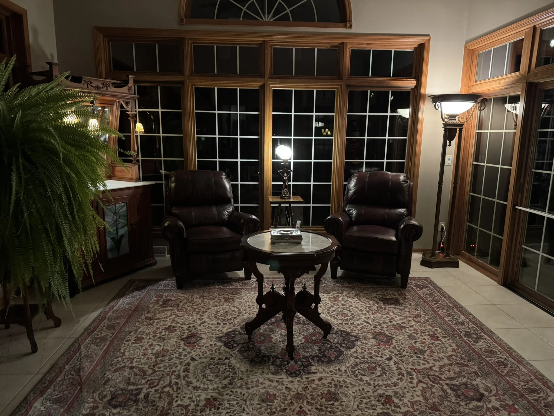
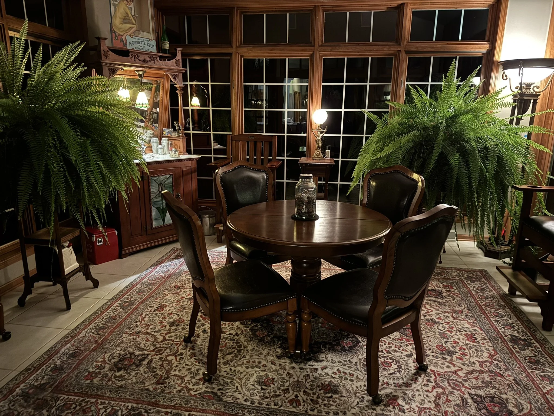
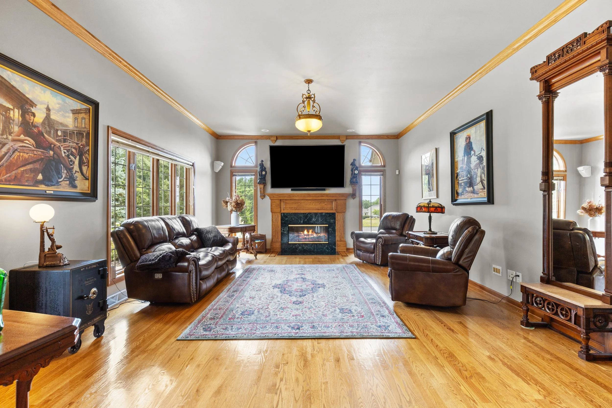
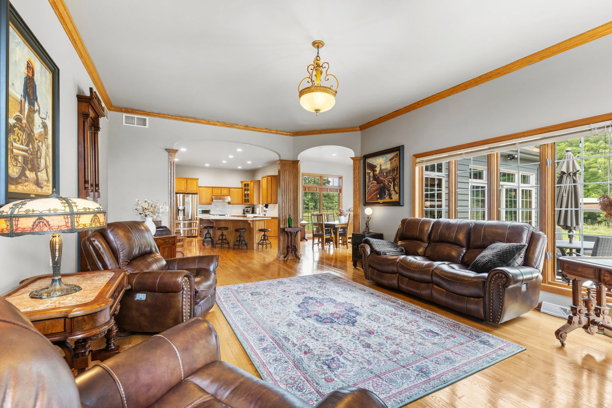
At the heart of the home, an open-concept kitchen impresses with a large quartz island, farmhouse sink, and abundant cabinetry, all recently updated with new countertops, backsplash, island top, sink, and faucet. The kitchen opens to a bright dining area, where French doors lead directly into a vaulted, light-filled sunroom lined with windows and its own sliding glass doors out to the patio, an easy transition between indoor comfort and outdoor entertaining. Just off the kitchen, a spacious great room opens through a dramatic, columned archway, where a marble-tile fireplace anchors the space for everyday living and gathering.
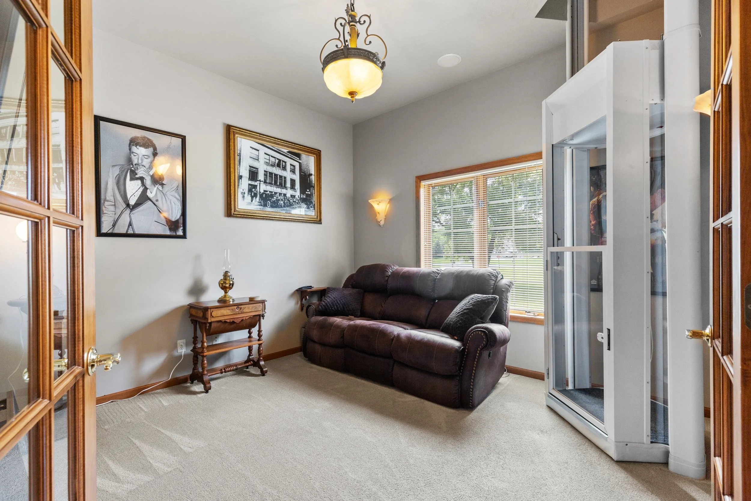
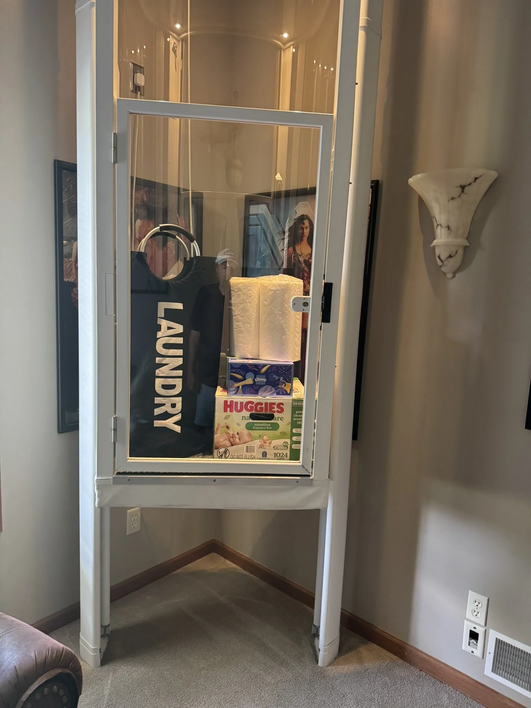
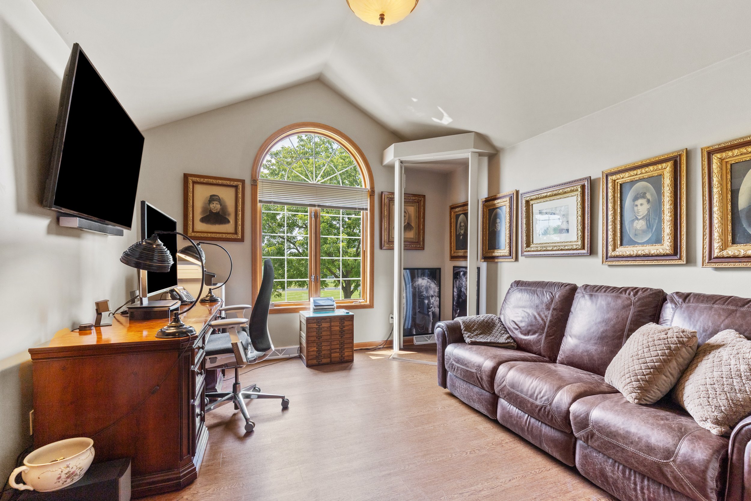
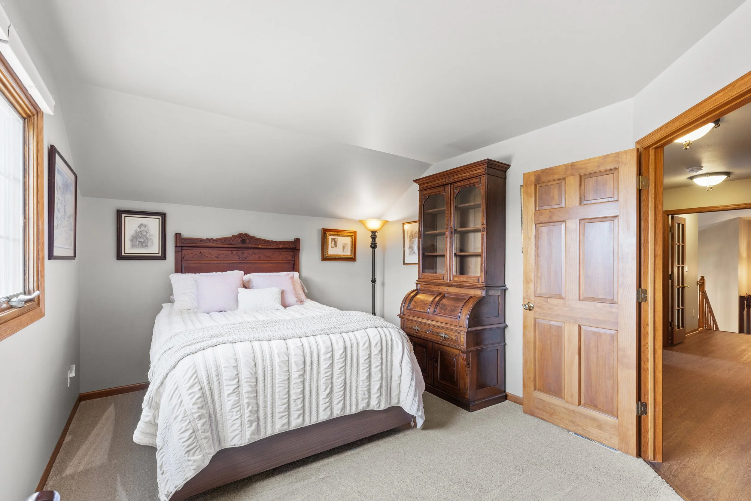
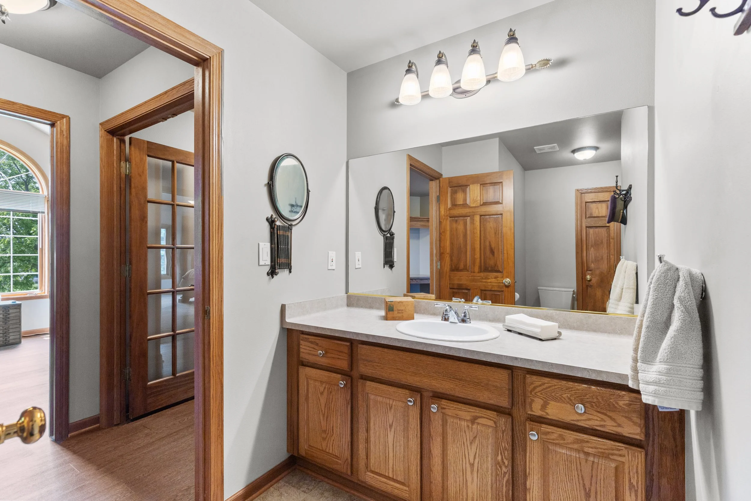
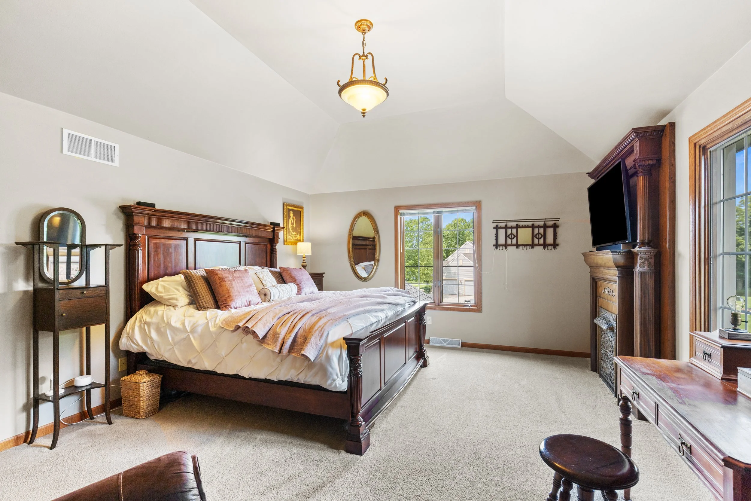
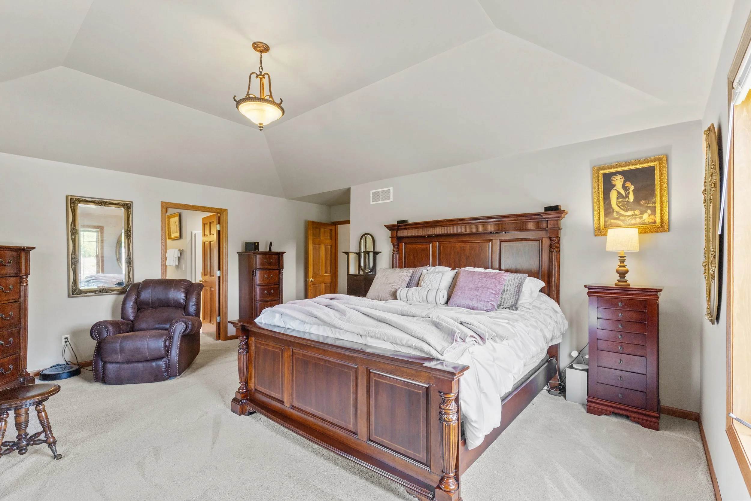
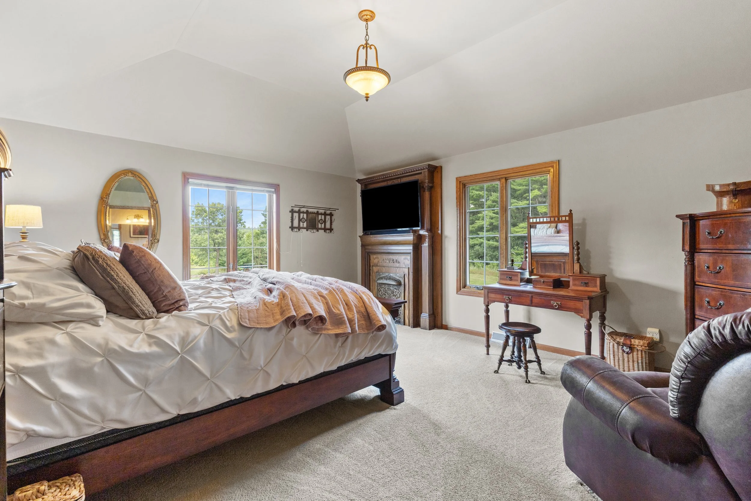
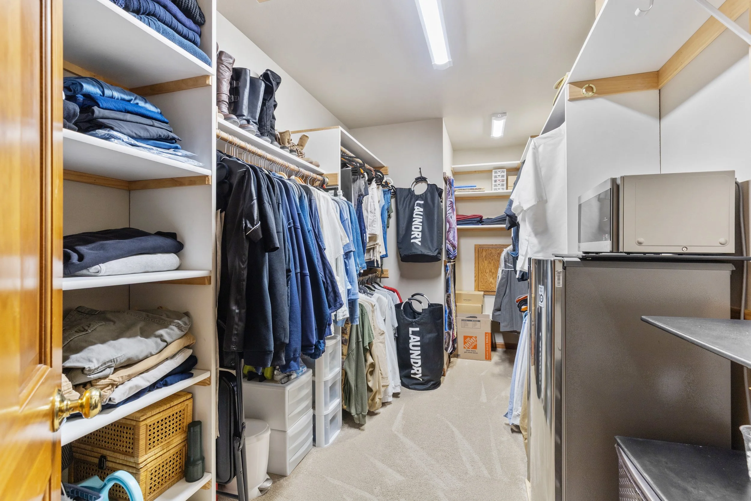
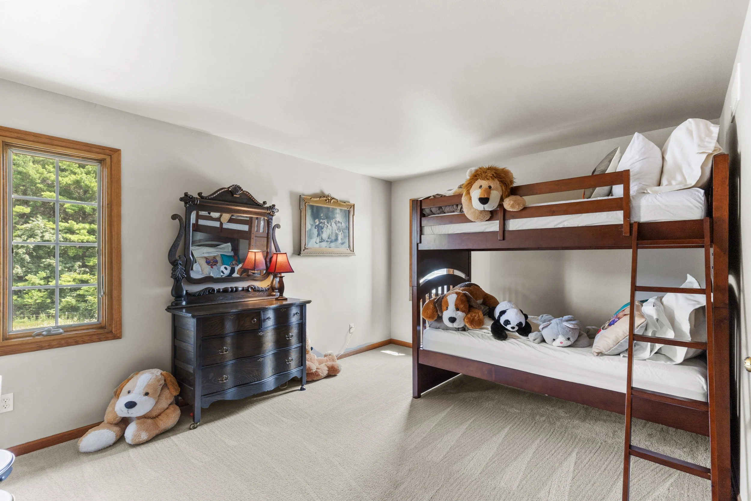
A private back stairway and a first-to-second-floor elevator add everyday convenience alongside the main staircase, which leads up to bedrooms, each with its own walk-in closet. The primary suite is a true retreat, with a vaulted ceiling and generous sitting area. A central vacuum system runs throughout for effortless upkeep.
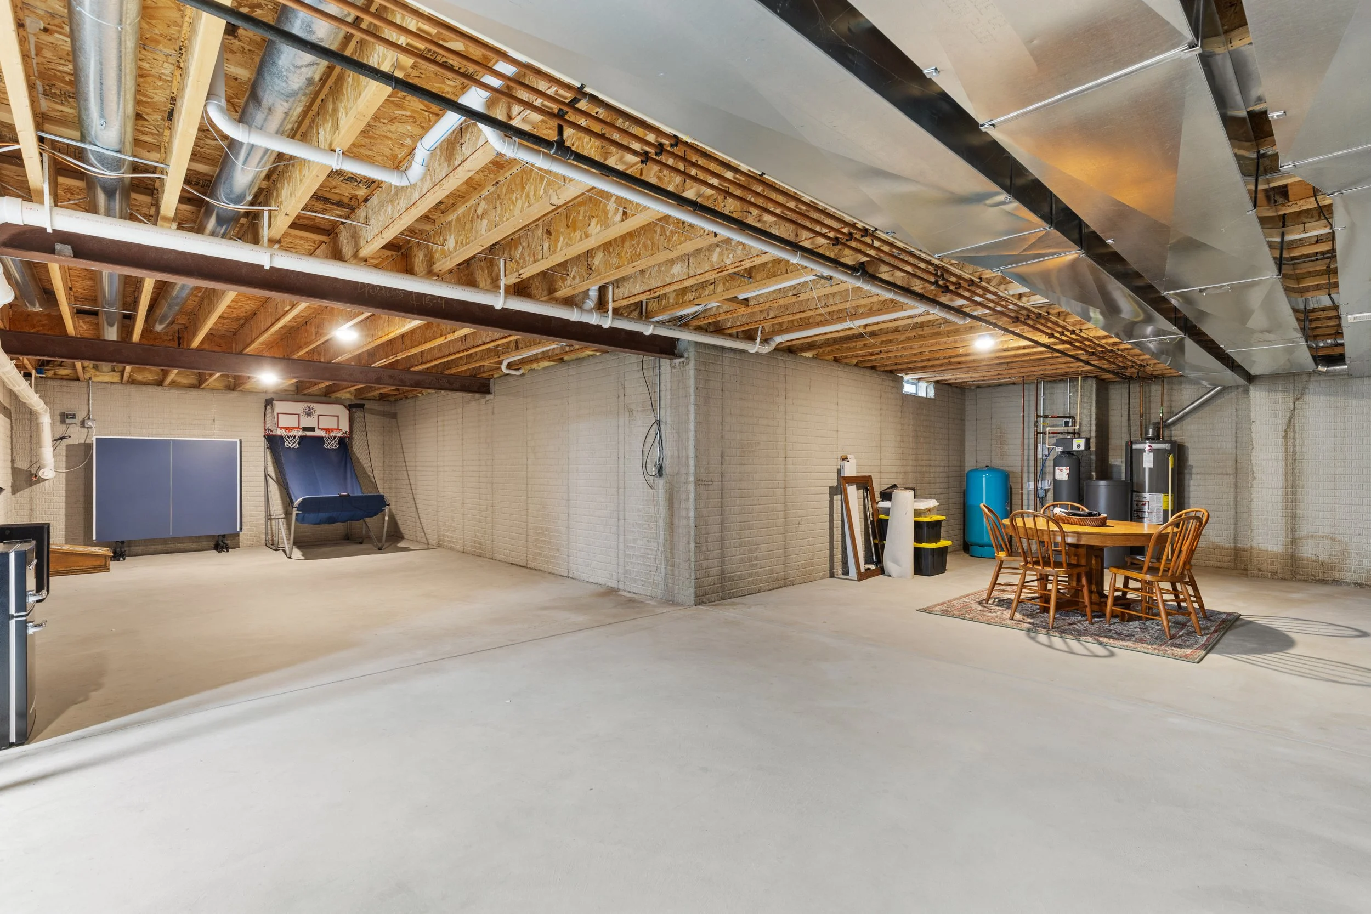
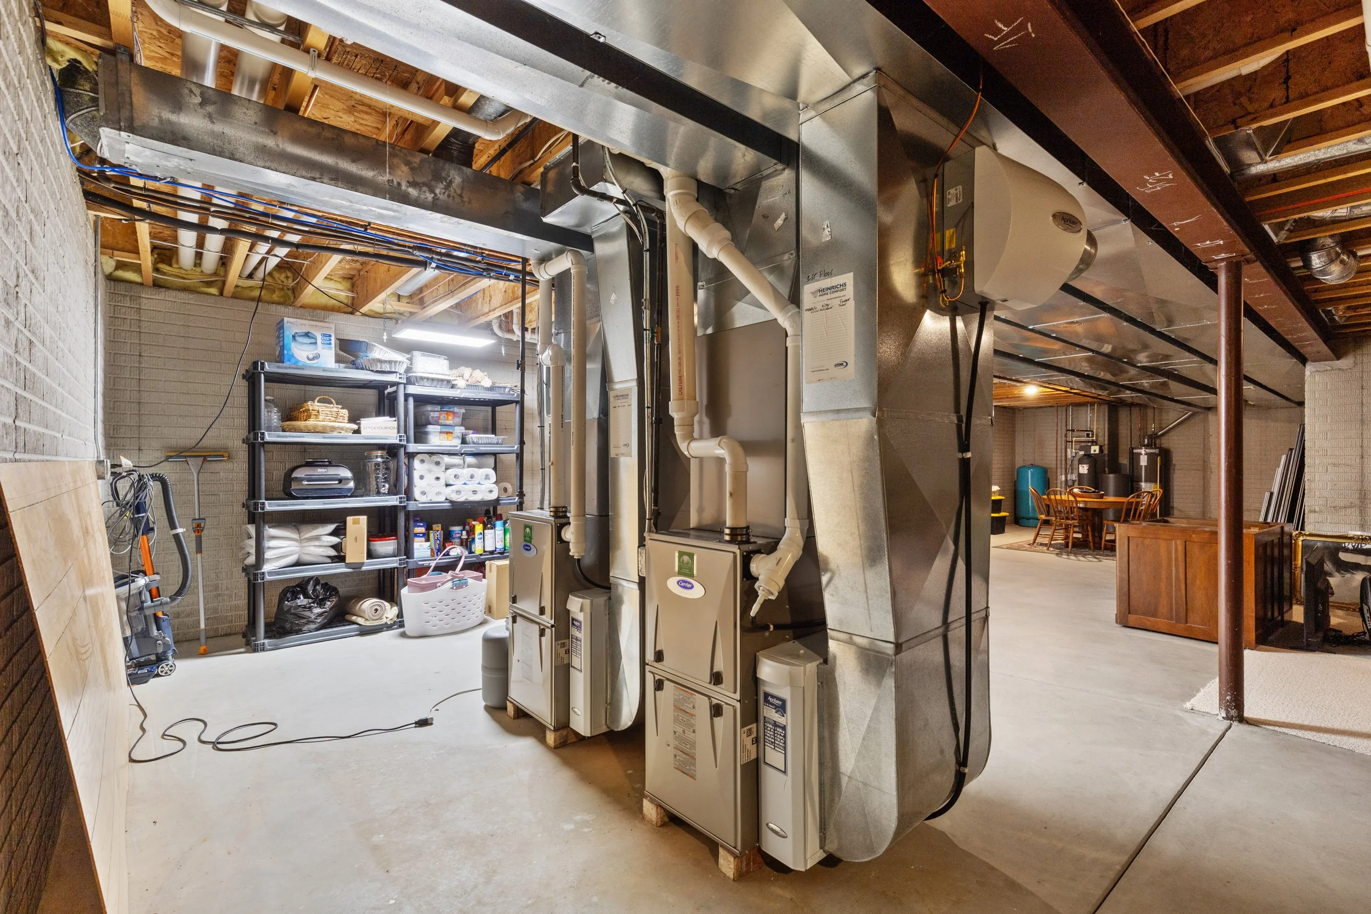
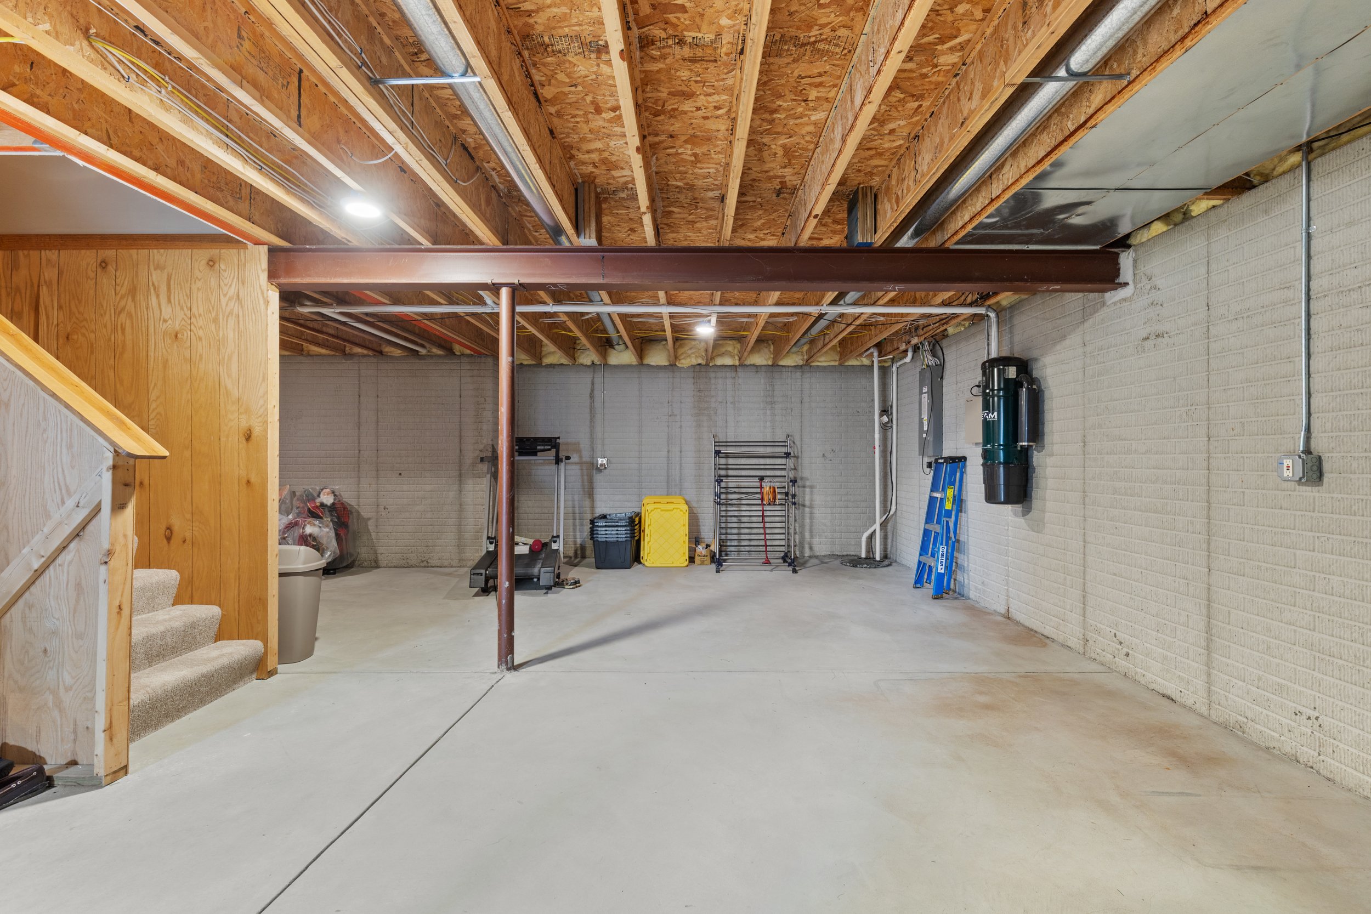
The lower level is ready to finish, currently offering great, flexible space for recreation, hobbies, or storage, with a dedicated utility area that keeps mechanicals out of the way.
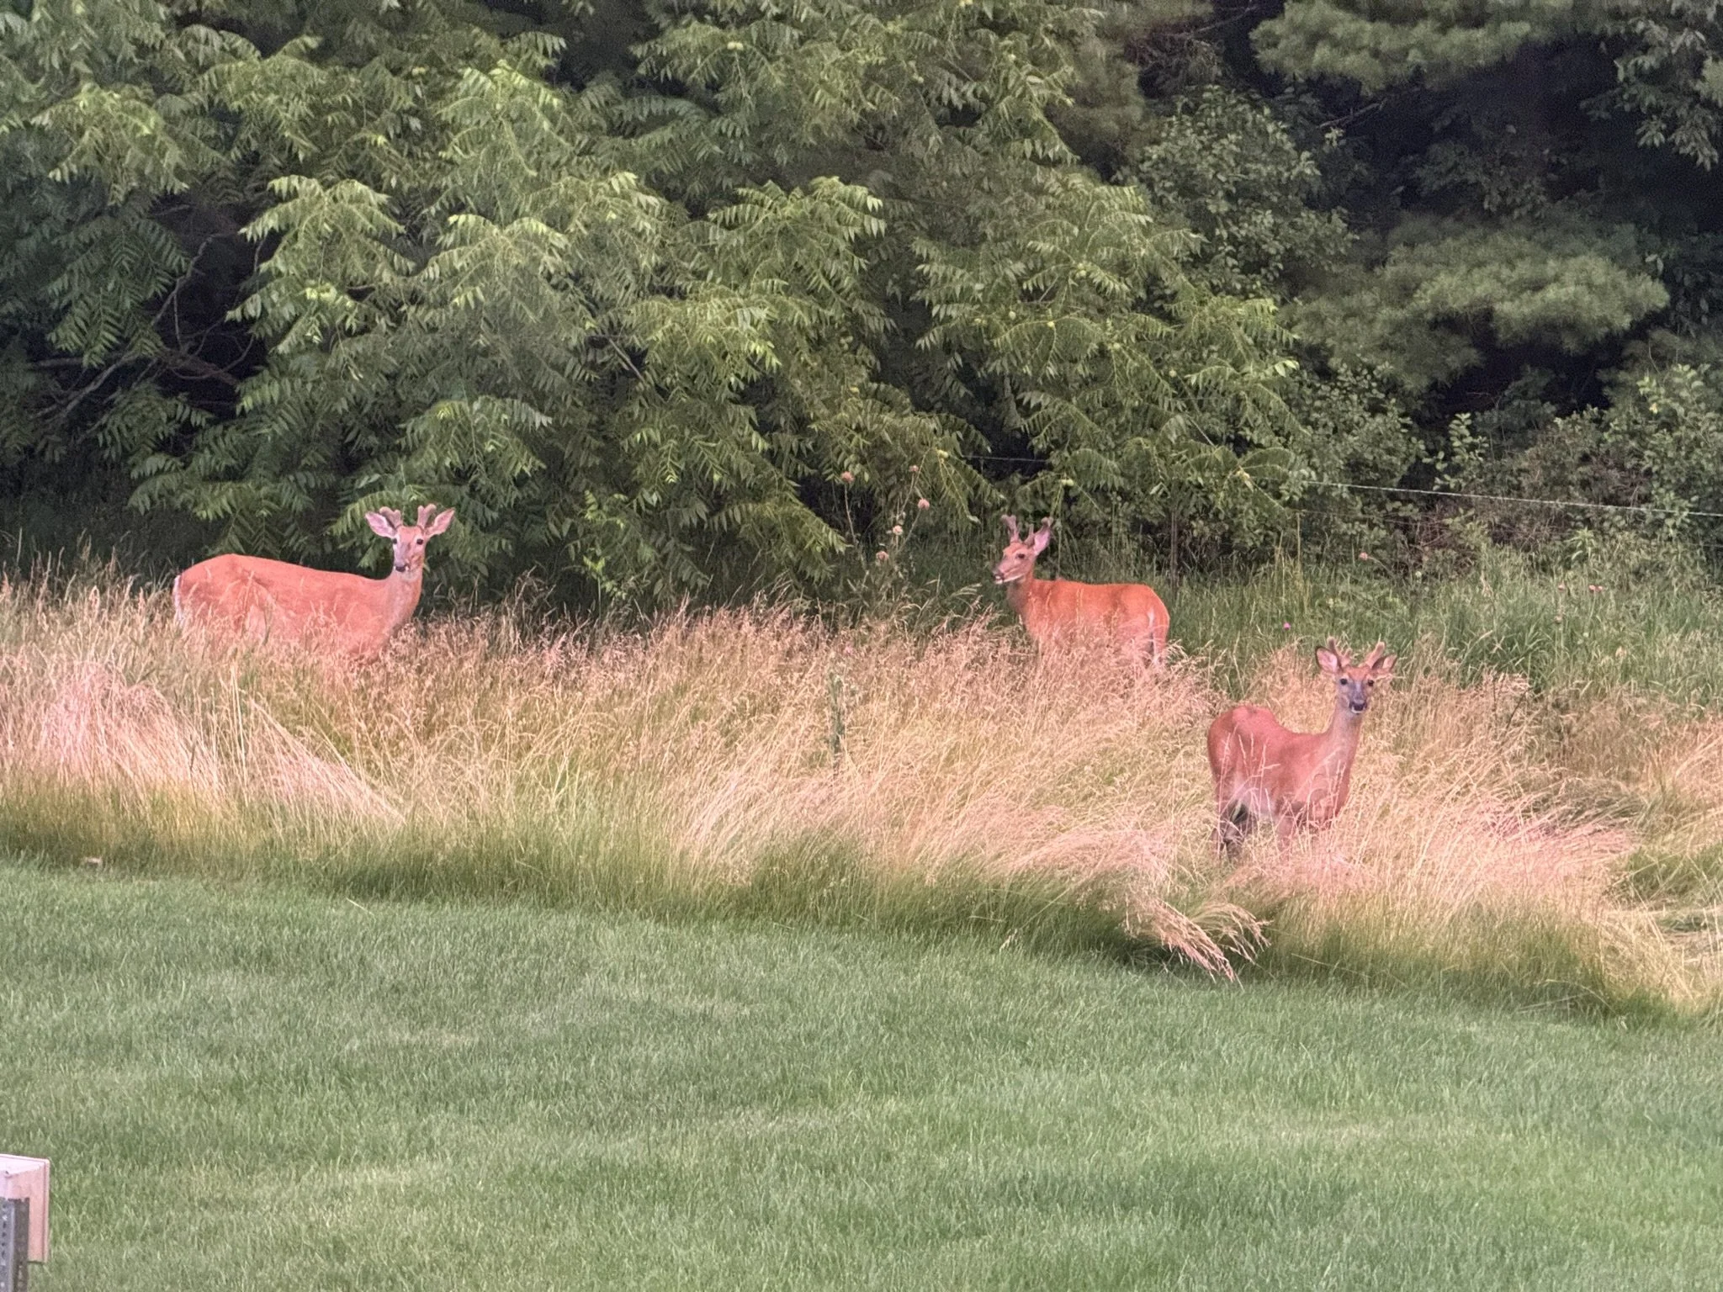
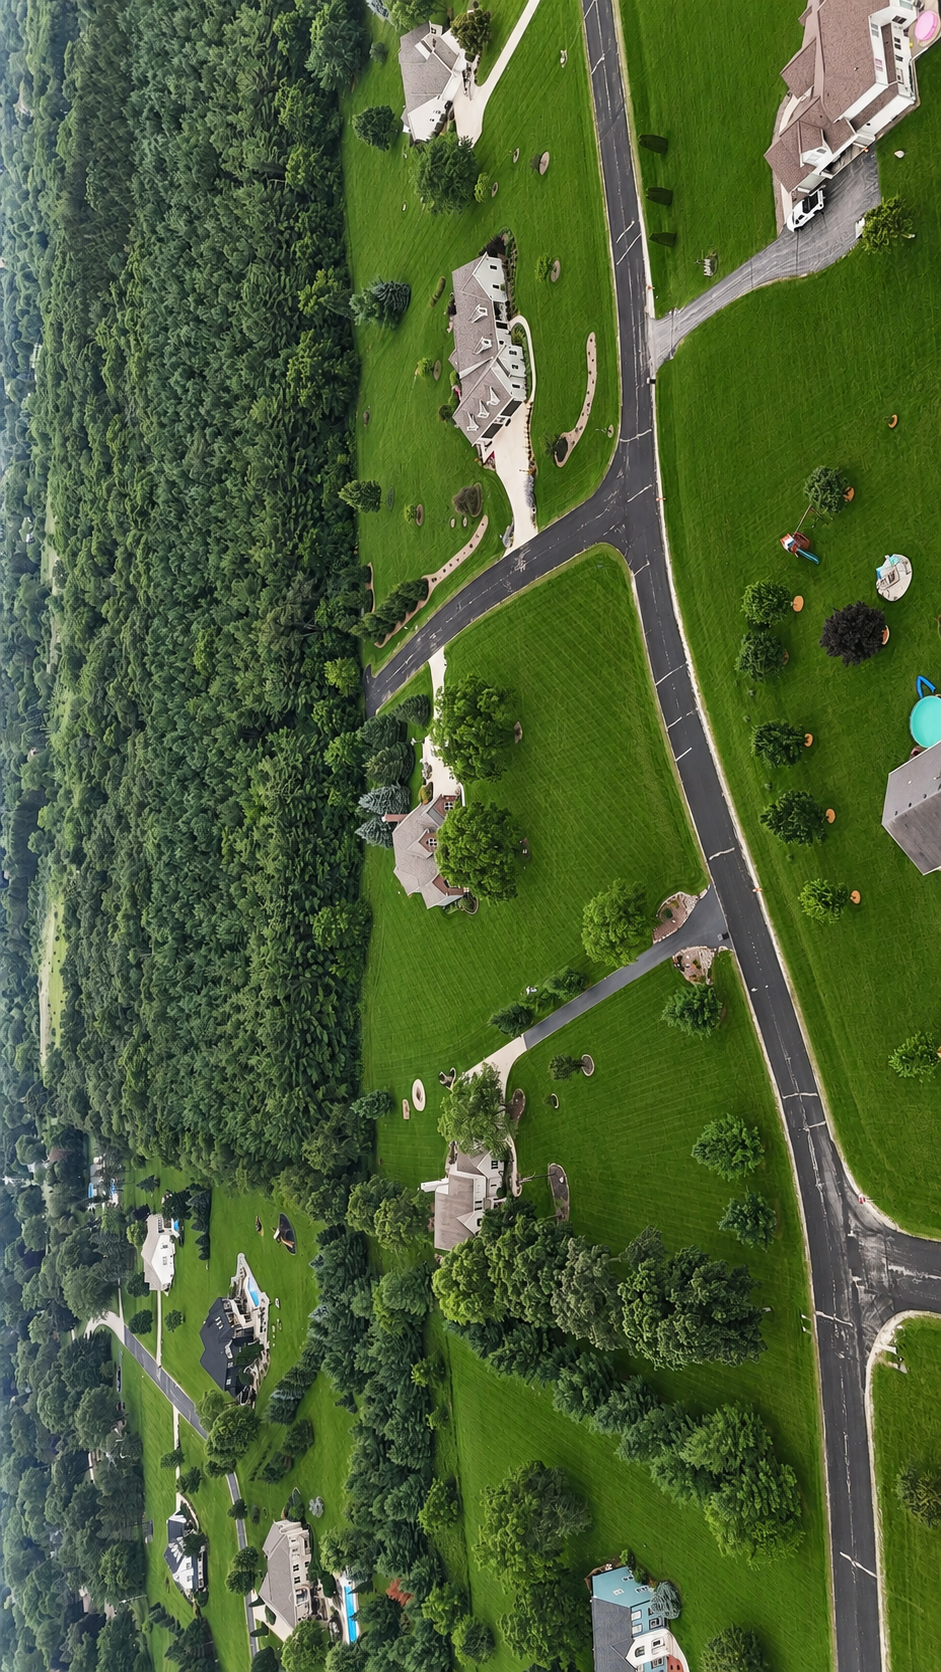
Tucked off County Highway NN in Mukwonago in the Clydesdale Farms East subdivision, at the end of a quiet dead-end street, abutting a 40-plus-acre pine forest, this property offers a rare combination of privacy, craftsmanship, and convenience.
Please note that the grass in some photos has been digitally altered.
Property Address:
S91W31504 Grace Trl Mukwonago, WI 53149
OPEN HOUSES:
Sunday, September 13 | 1:00 PM – 3:00 PM
Saturday, September 19 | 11:00 AM – 1:00 PM
Sunday, September 27 | 11:00 AM – 1:00 PM
Wednesday, September 30 | 5:00 PM – 7:00 PM
BIDDING OPENS THURSDAY, SEPTEMBER 10TH AT 5:00 PM
BIDDING ENDS THURSDAY, OCTOBER 1ST AT 5:00 PM